




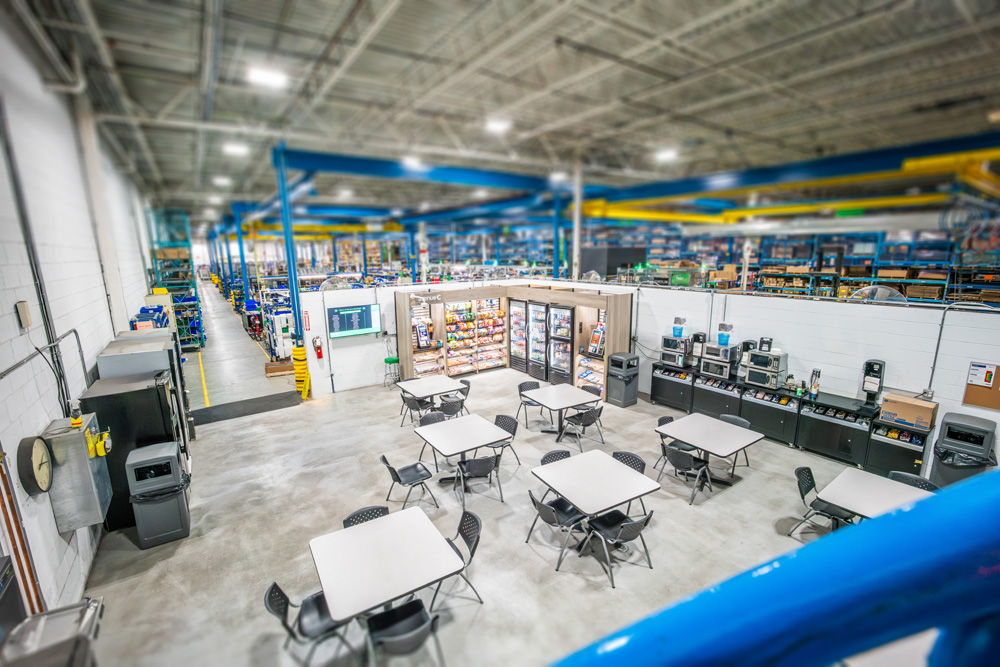
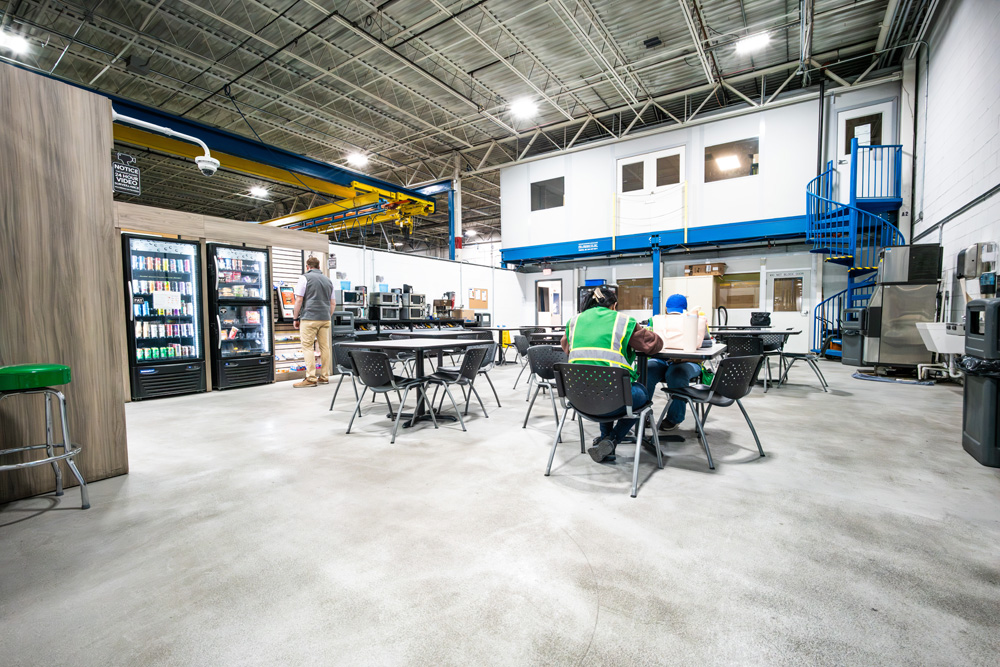
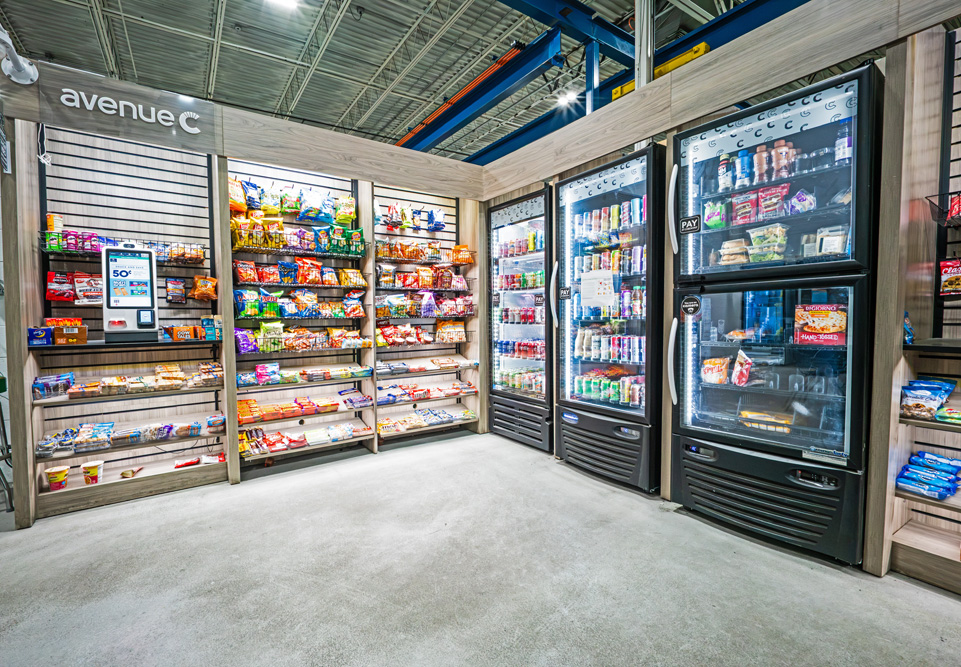
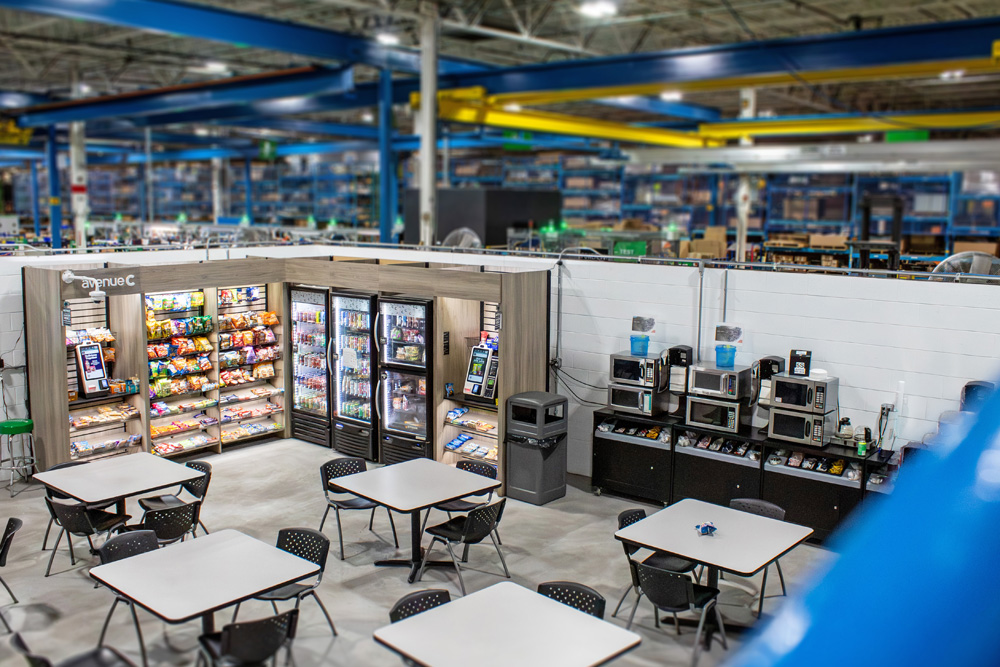
Our Oconee client’s staff need a place to relax and refresh, and making the necessary canteen space in the right place makes all the difference.
Schneider contracts us to add the new canteen and change the layout of their 2nd plant in the Oconee County area. To begin, this requires demolition, then masonry, and finally, electrical work to create it.
To prepare the sitework, the client clears the mess hall area’s former production floor. Following this, JDI’s industrial masons create a dust barrier to protect their operations from our work.
We then begin squaring and prepping to join to the existing foundation and walls. Once prep is complete, the masonry team builds the walls block by block. Finally, JDI’s crew paints to keep out moisture and ready the canteen for power and water lines.
The total time it took to go vertical for the new mess hall was three days, with inspections, for an 8′ tall 70 LF space. Schneider Electric is happy to have our trowels and electricians on their side, and regularly calls JDI to take on their projects.
Ultimately, building the canteen in this area of the plant reduces the workers risk. They can now access it across paths, which keeps them safe, and doesn’t take as long to get staff back to their productions.